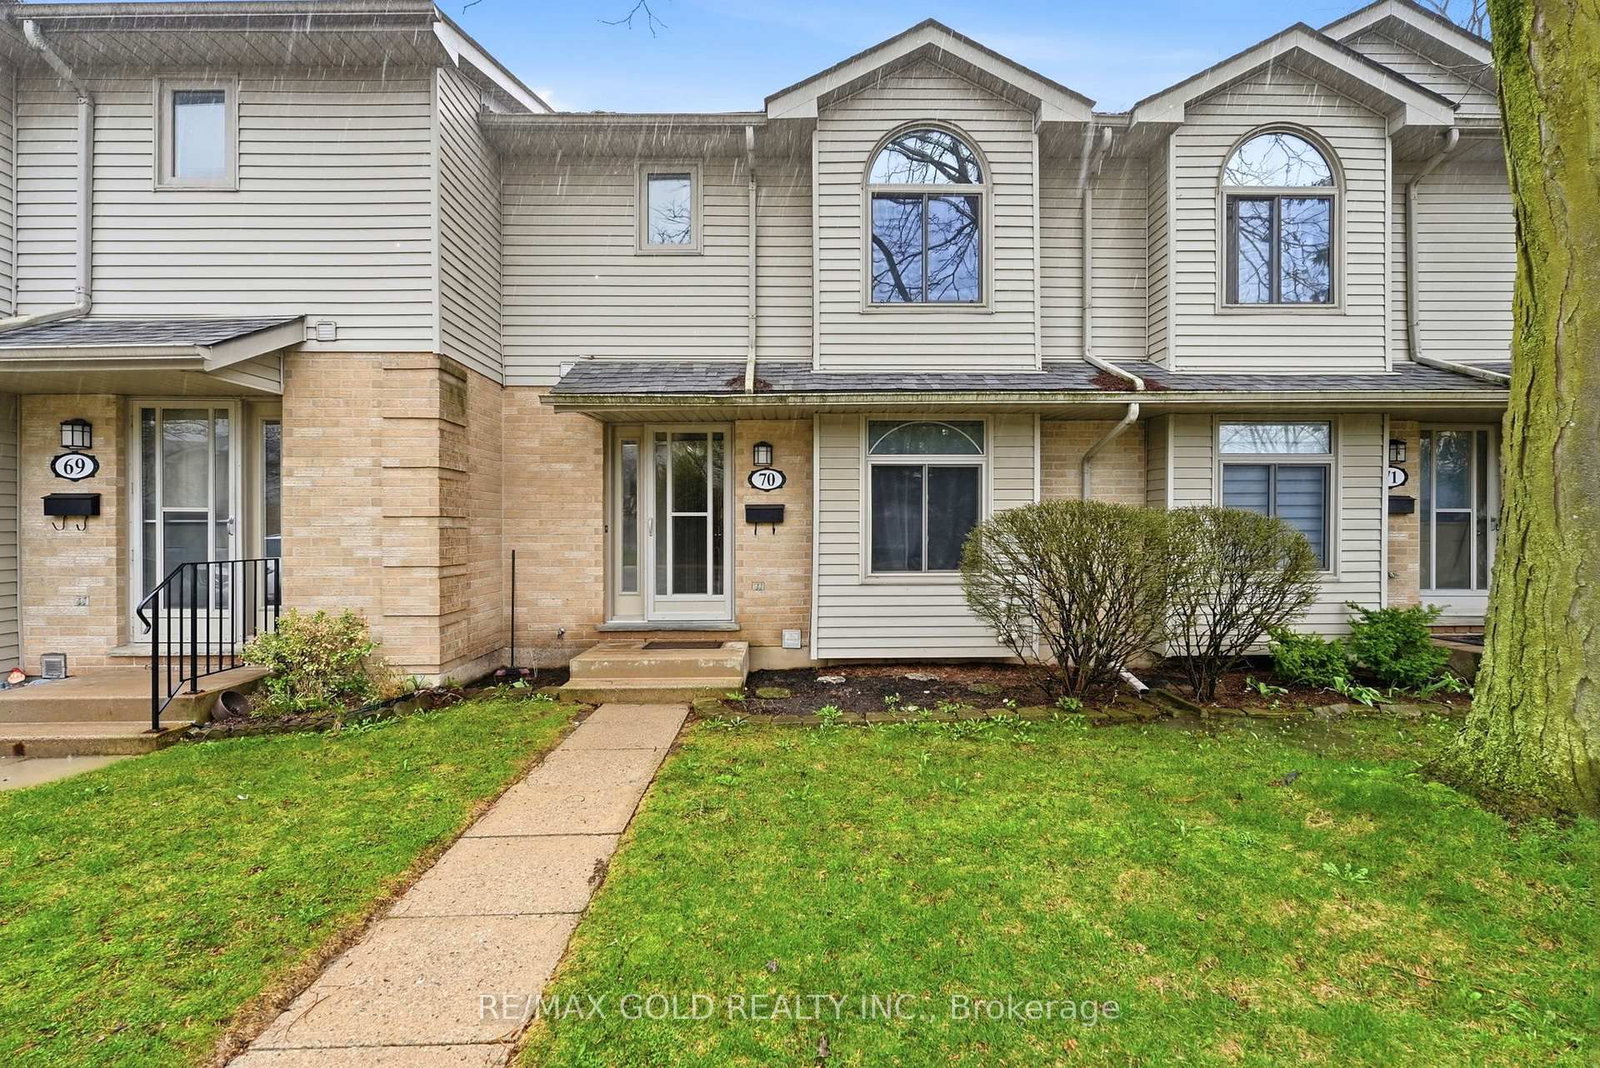
<-- style PDP --> 74-1990 WAVELL Street, London East - Condo Townhouse for sale for $389,900
  • new
  • for sale

74-1990 WAVELL Street

London East, Ontario, N5V 4N5 - East I

$389,900

  • Neighbourhood

    East I

  • Major Intersection

    Dundas St. East to Wavell. Condo located at 1990 in Argyle Mews Complex. Sign on. Near - IN TOWN

  • Listed Since: 5 day(s)

  • Last update: 3 day(s) ago

Overview

  • Property Type

    Condo Townhouse, Multi-Level

  • Bedrooms

    3

  • Bathrooms

    2

  • Square Feet

    1600-1799

  • Exposure

    East

  • Total Parking

    2 (1 Attached Garage)

  • Maintenance

    $376

  • Taxes

    $2,538.85 (2026)

  • Balcony

    None

Property Description

Property description for 74-1990 WAVELL Street, London East

Welcome to 1990 Wavell Street, Unit 74, a beautifully maintained end-unit townhouse offering over 1,700 sq. ft. of finished living space, 3 spacious bedrooms, 2 bathrooms, and an ideal layout for families, first-time buyers, or investors.Step inside to a welcoming, spacious foyer that leads to the versatile walkout lower level, finished with stylish luxury vinyl flooring. Whether you envision a cozy entertainment room, home office, personal gym, or play area, this flexible space adapts to your lifestyle. Large sliding glass doors provide easy access to the backyard, where you'll appreciate the privacy of mature trees and generous green space between neighbouring buildings.The bright main level is designed for everyday comfort and functionality, featuring convenient main-floor laundry, a spacious kitchen with stainless steel appliances, and an open-concept dining and living area that's perfect for entertaining. This carpet-free level is highlighted by a stunning stacked stone fireplace feature wall, creating the perfect setting for cozy movie nights and family gatherings. Upstairs, you'll find three generously sized bedrooms and a full bathroom, offering plenty of room for growing families or guests. Situated in a highly desirable neighbourhood, this home is just minutes from Kiwanis Park & Pottersburg Creek, Talltree Park, Argyle Arena, Argyle Mall, Walmart, Veterans Memorial Parkway, Highway 401, and a variety of excellent schools, making daily commuting and family life incredibly convenient. Don't miss your opportunity to own this fantastic end-unit in one of London's most convenient locations. 1990 Wavell Street, Unit 74 is ready to welcome you home!

Listed by RE/MAX TWIN CITY REALTY INC.

  • MLS #

    X13642416

  • Sq. Ft

    1600-1799

  • Sq. Ft. Source

    MLS

  • Year Built

    31-50

  • Basement

    Finished

  • View

    n/a

  • Garage

    Attached, 1 spaces

  • Parking Type

    Exclusive

  • Locker

    None

  • Pets Permitted

    Yes-with Restrictions

  • Exterior

    Vinyl Siding

  • Fireplace

    Y

  • Security

    n/a

  • Elevator

    n/a

  • Laundry Level

    n/a

  • Building Amenities

    n/a

  • Maintenance Fee Includes

    Parking

  • Property Management

    Thorne Property Management

  • Heat

    Forced Air

  • A/C

    Central Air

  • Water

    n/a

  • Water Supply

    n/a

  • Central Vac

    N

  • Cert Level

    n/a

  • Energy Cert

    n/a

  • Rec

    5.79 x 3.35 ft Main level

  • Kitchen

    3.65 x 3.58 ft 2nd level

  • Dining

    3.86 x 2.38 ft 2nd level

  • Loft

    6.14 x 2.38 ft 2nd level

  • Laundry

    2.97 x 2.94 ft 2nd level

  • Primary

    3.63 x 4.19 ft 3rd level

  • Br

    4.39 x 2.99 ft 3rd level

  • Br

    3.04 x 2.97 ft 3rd level

  • Bathroom

    2.3 x 1.5 ft 2nd level

  • Bathroom

    2.3 x 1.5 ft 3rd level

    4 Pc Bath

  • MLS #

    X13642416

  • Sq. Ft

    1600-1799

  • Sq. Ft. Source

    MLS

  • Year Built

    31-50

  • Basement

    Finished

  • View

    n/a

  • Garage

    Attached, 1 spaces

  • Parking Type

    Exclusive

  • Locker

    None

  • Pets Permitted

    Yes-with Restrictions

  • Exterior

    Vinyl Siding

  • Fireplace

    Y

  • Security

    n/a

  • Elevator

    n/a

  • Laundry Level

    n/a

  • Building Amenities

    n/a

  • Maintenance Fee Includes

    Parking

  • Property Management

    Thorne Property Management

  • Heat

    Forced Air

  • A/C

    Central Air

  • Water

    n/a

  • Water Supply

    n/a

  • Central Vac

    N

  • Cert Level

    n/a

  • Energy Cert

    n/a

  • Rec

    5.79 x 3.35 ft Main level

  • Kitchen

    3.65 x 3.58 ft 2nd level

  • Dining

    3.86 x 2.38 ft 2nd level

  • Loft

    6.14 x 2.38 ft 2nd level

  • Laundry

    2.97 x 2.94 ft 2nd level

  • Primary

    3.63 x 4.19 ft 3rd level

  • Br

    4.39 x 2.99 ft 3rd level

  • Br

    3.04 x 2.97 ft 3rd level

  • Bathroom

    2.3 x 1.5 ft 2nd level

  • Bathroom

    2.3 x 1.5 ft 3rd level

    4 Pc Bath

Thinking of Selling?

Find Out Your Home’s Value in Today’s Market!

No Email or Signup is required to view your home estimate.

estimate your home value

Contact Manoj Kukreja

Sales Representative,
Century 21 People’s Choice Realty Inc.,
Brokerage
(647) 576 - 2100

Manoj profile avatar

Inventory Graph

10 9 8 7 6 5 4 3 2 1 0 4 Months of inventory SELLER'S Market BALANCED Market BUYER'S Market

Mortgage Calculator

This data is for informational purposes only.

Mortgage Payment per month

Principal Amount

Interest

Total Payable

Amortization

Amortization

Closing Cost Calculator

This data is for informational purposes only.

Closing Cost Total for this property

Total Cash flow for purchasing this property

Down Payment(%)*
Additional information

Provincial Land Transfer Tax

Ontario Land Transfer Tax Rebate

Toronto Land Transfer Tax

Toronto Land Transfer Tax Rebate

PST on CMHC Insurance Premium

Lawyer Fees

$2,825

Government Registration Fee's

$164

Title Insurance

Closing Cost Total

Total Cash flow for purchasing this property

Provincial Land Transfer Tax

Ontario Land Transfer Tax Rebate

Toronto Land Transfer Tax

Toronto Land Transfer Tax Rebate

PST on CMHC Insurance Premium

Lawyer Fees

$2,825

Government Registarion Fee's

$164

Title Insurance

Down Payment(%)*

* A down payment of less than 20% is permitted only for first-time home buyers purchasing their principal residence. The minimum down payment required is 5% for the portion of the purchase price up to $500,000, and 10% for the portion between $500,000 and $1,500,000. For properties priced over $1,500,000, a minimum down payment of 20% is required.

Thinking of Selling?

Find Out Your Home’s Value in Today’s Market!

No Email or Signup is required to view your home estimate.

estimate your home value

Contact Manoj Kukreja

Sales Representative, Century 21 People’s Choice Realty Inc., Brokerage
(647) 576 - 2100

Manoj profile avatar

Recent Sold Listings in East I, London East

Popular Cities